<-- style PDP --> 706-70 Mill Street, Toronto - Condo Apt for lease for $3,650
  • new
  • for lease
  • leased

706-70 Mill Street

Toronto, Ontario, M5A 4R1 - Waterfront Communities C8

$3,650

  • Neighbourhood

    Waterfront Communities C8

  • Major Intersection

    Mill St & Cherry St

  • Listed Since: 14 day(s)

  • Last update: 1 day(s) ago

Overview

  • Property Type

    Condo Apt, Apartment

  • Bedrooms

    2 + 1

  • Bathrooms

    2

  • Square Feet

    1000-1199

  • Exposure

    South East

  • Total Parking

    1 Underground Garage

  • Locker

    None

  • Furnished

    Partially

  • Balcony

    Open

Property Description

Property description for 706-70 Mill Street, Toronto

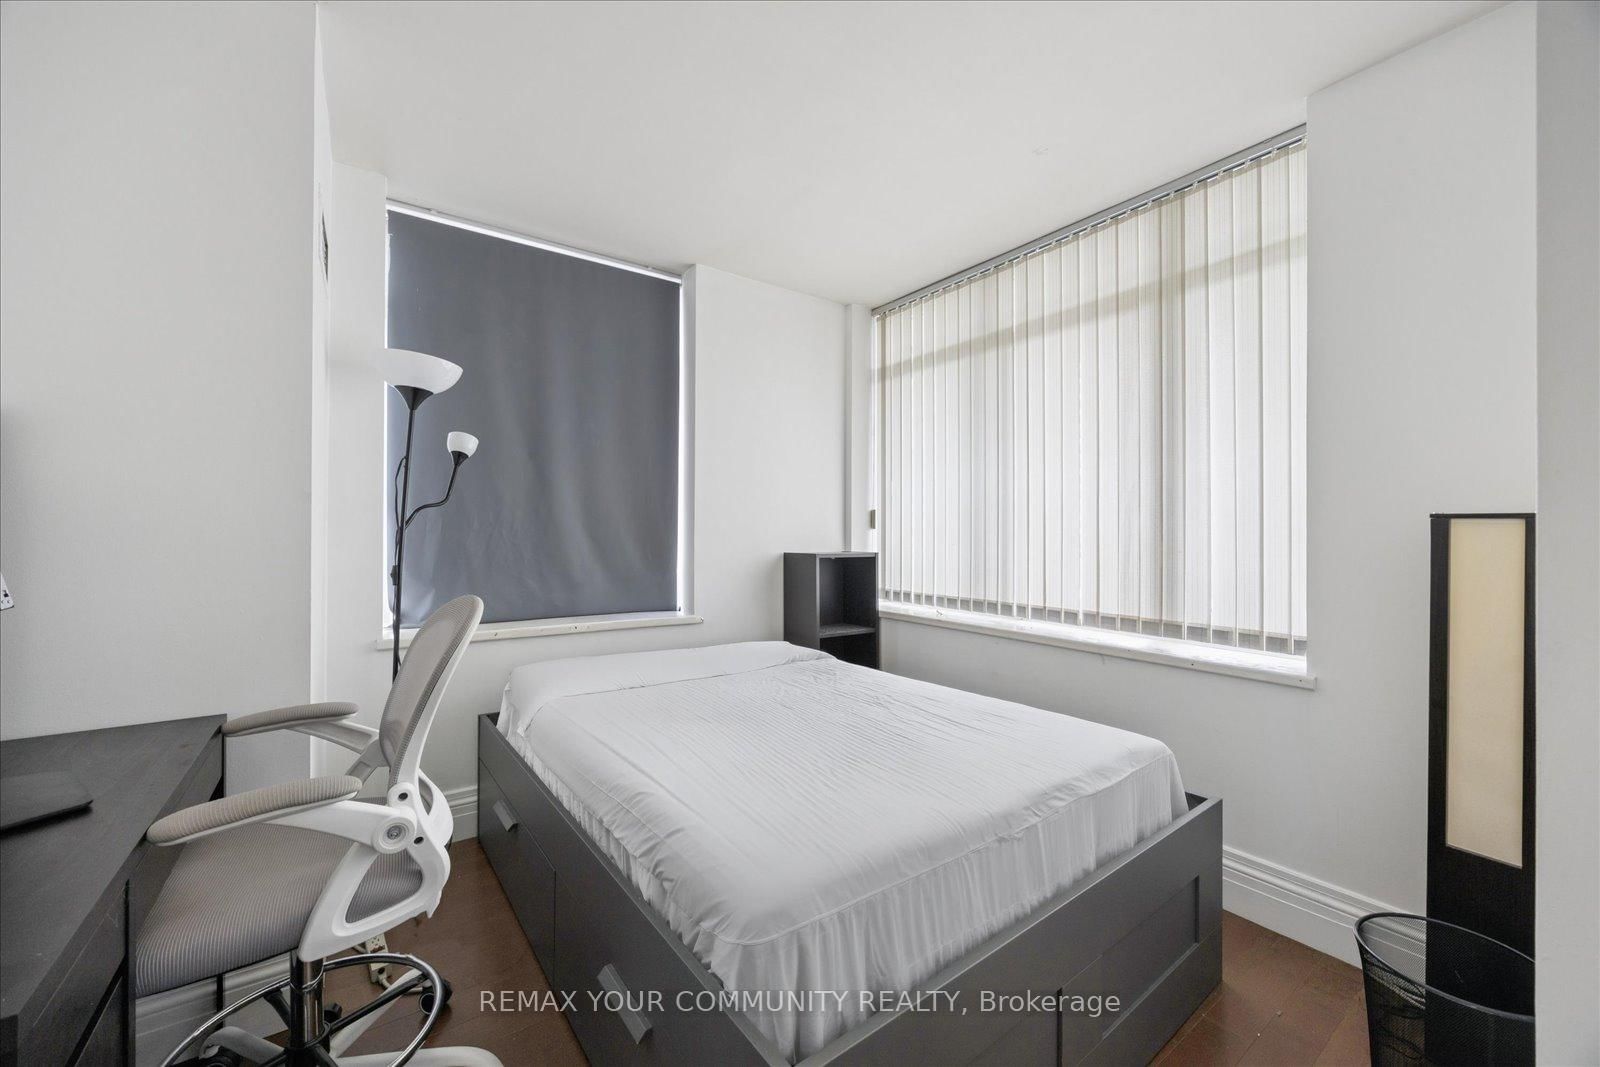
Welcome to this bright and spacious 2+1 condo in the heart of the Distillery District! Offering over 1,100 sq. ft. this home features 2 large bedrooms, an oversized den, 2 spacious 4 piece bathrooms and a huge living area with brand-new flooring throughout. The oversized living room offers tons of space for both living and dining, plus an additional sitting area surrounded by windows and filled with natural light. The large, updated kitchen offers perfect functionality with plenty of cabinetry and storage, stainless steel appliances and a walk-in pantry. The oversized den gives you even more flexibility and can easily be used as a home office, guest room or 3rd bedroom. Perfectly located close to transit, shops, the best restaurants, and the waterfront making travelling in the city a breeze. Pet-friendly with parking included. An amazing home for a couple or young family looking for lots of space in a fantastic location!

Listed by REMAX YOUR COMMUNITY REALTY

  • MLS #

    C13812050

  • Sq. Ft

    1000-1199

  • Sq. Ft. Source

    MLS

  • Year Built

    Available Upon Request

  • Basement

    None

  • View

    n/a

  • Garage

    Underground, 1 spaces

  • Parking Type

    Owned

  • Locker

    None

  • Pets Permitted

    Yes-with Restrictions

  • Exterior

    Brick

  • Fireplace

    N

  • Security

    n/a

  • Elevator

    n/a

  • Laundry Level

    n/a

  • Building Amenities

    Elevator,Recreation Room,Bike Storage,Rooftop Deck/Garden

  • Maintenance Fee Includes

    Heat, Hydro, Parking, Water

  • Property Management

    ICC Property Management

  • Heat

    Forced Air

  • A/C

    Central Air

  • Water

    n/a

  • Water Supply

    n/a

  • Central Vac

    N

  • Cert Level

    n/a

  • Energy Cert

    n/a

  • Living

    3.75 x 6.34 ft Flat level

    Laminate, Combined W/Dining

  • Dining

    3.75 x 6.34 ft Flat level

    Laminate, Combined W/Living

  • Primary

    2.59 x 4.7 ft Flat level

    hardwood floor, 4 Pc Ensuite

  • 2nd Br

    2.95 x 4.31 ft Flat level

    hardwood floor, Closet

  • Den

    2.59 x 2.68 ft Flat level

    hardwood floor, Window

  • Sitting

    2.49 x 2.84 ft Flat level

    Laminate, Window, W/O To Balcony

  • Kitchen

    2.63 x 3.29 ft Flat level

    Tile Floor, Stainless Steel Appl, Pantry

Thinking of Selling?

Find Out Your Home’s Value in Today’s Market!

No Email or Signup is required to view your home estimate.

estimate your home value

Contact Manoj Kukreja

Sales Representative,
Century 21 People’s Choice Realty Inc.,
Brokerage
(647) 576 - 2100

Manoj profile avatar

Property History

Property history for 706-70 Mill Street, Toronto

This property has been sold 5 times before. Create your free account to explore sold prices, detailed property history, and more insider data.

Sign In / Register

Inventory Graph

10 9 8 7 6 5 4 3 2 1 0 1 Months of inventory SELLER'S Market BALANCED Market BUYER'S Market

Thinking of Selling?

Find Out Your Home’s Value in Today’s Market!

No Email or Signup is required to view your home estimate.

estimate your home value

Contact Manoj Kukreja

Sales Representative, Century 21 People’s Choice Realty Inc., Brokerage
(647) 576 - 2100

Manoj profile avatar

Recent Sold Listings in Waterfront Communities C8, Toronto

Popular Cities